De Schatkist - Detail
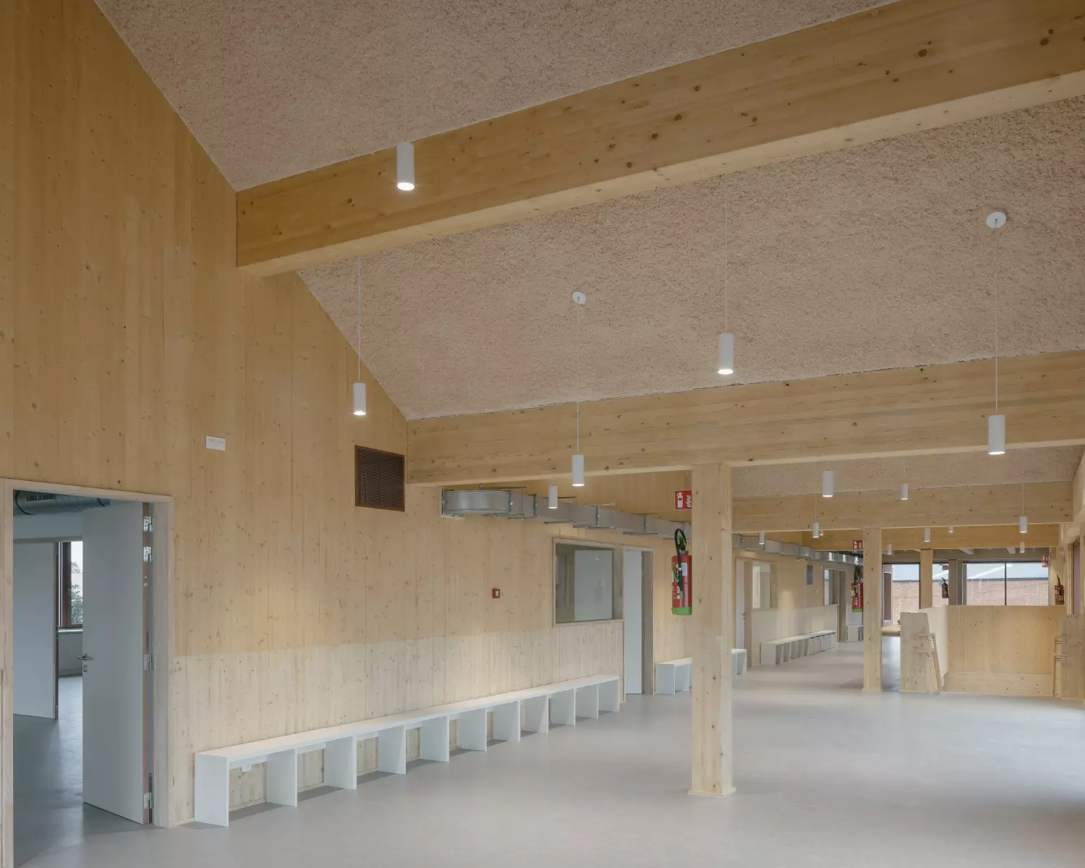
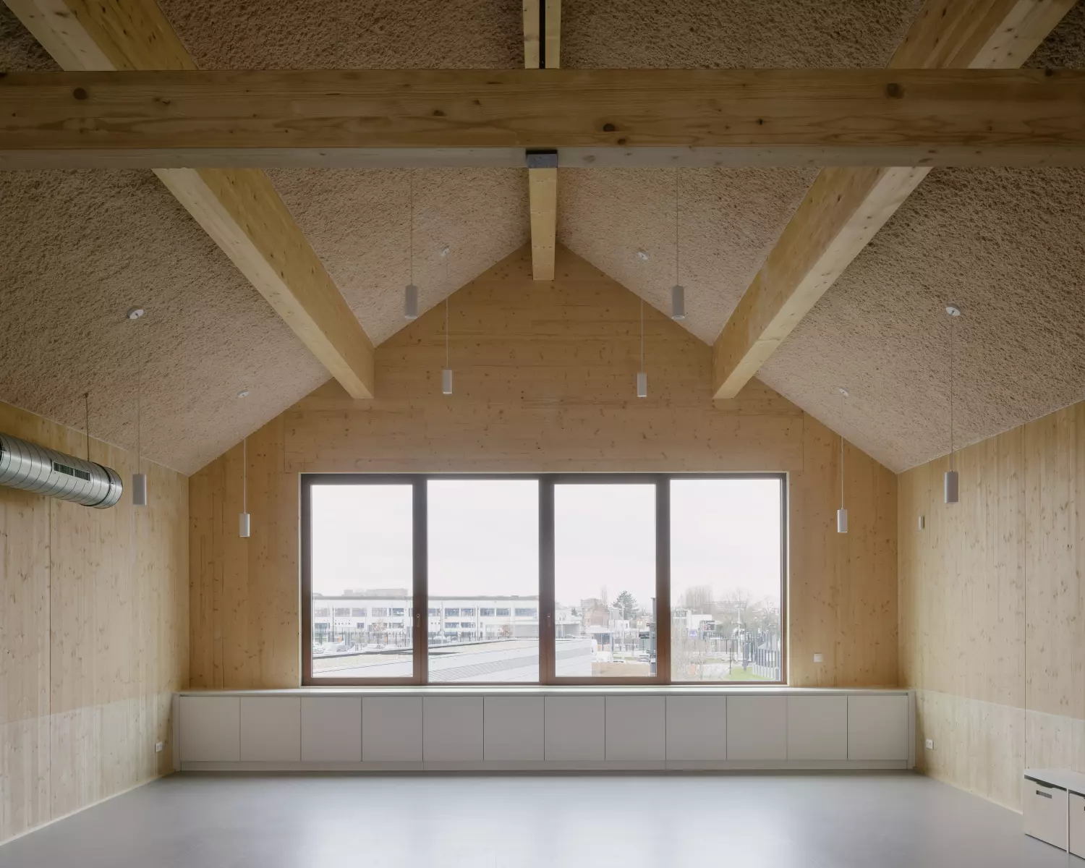
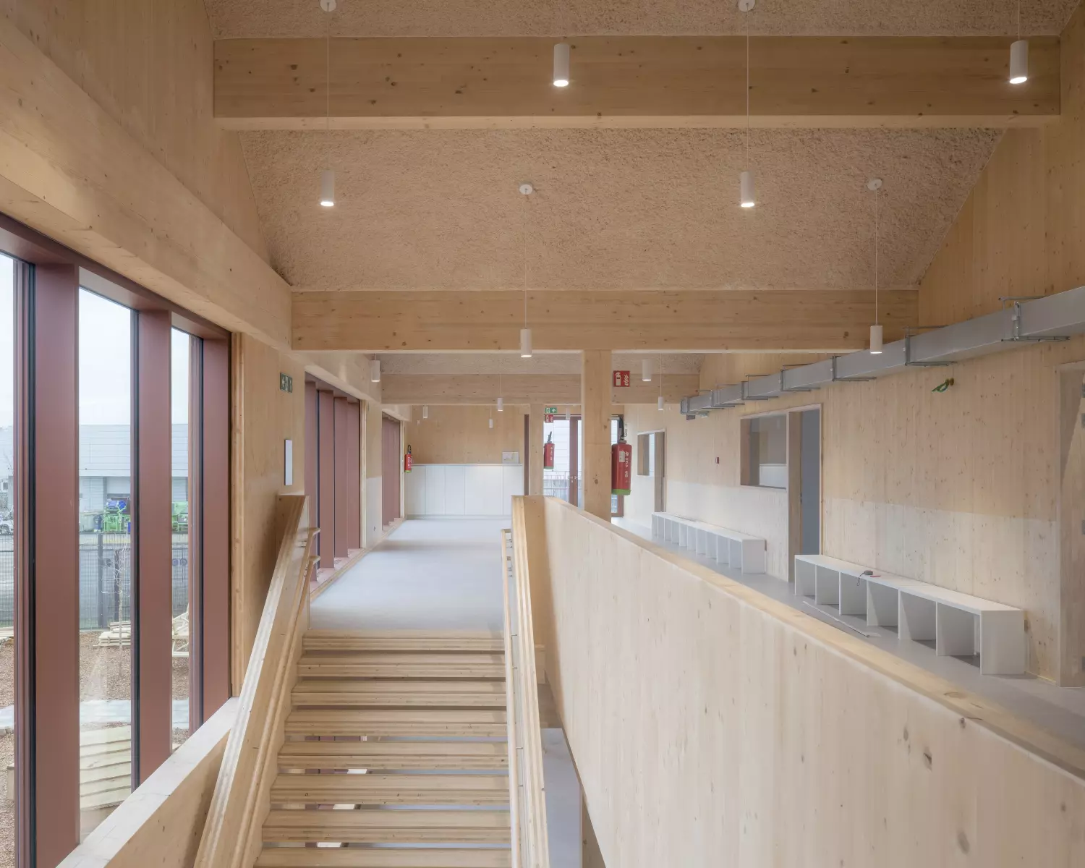
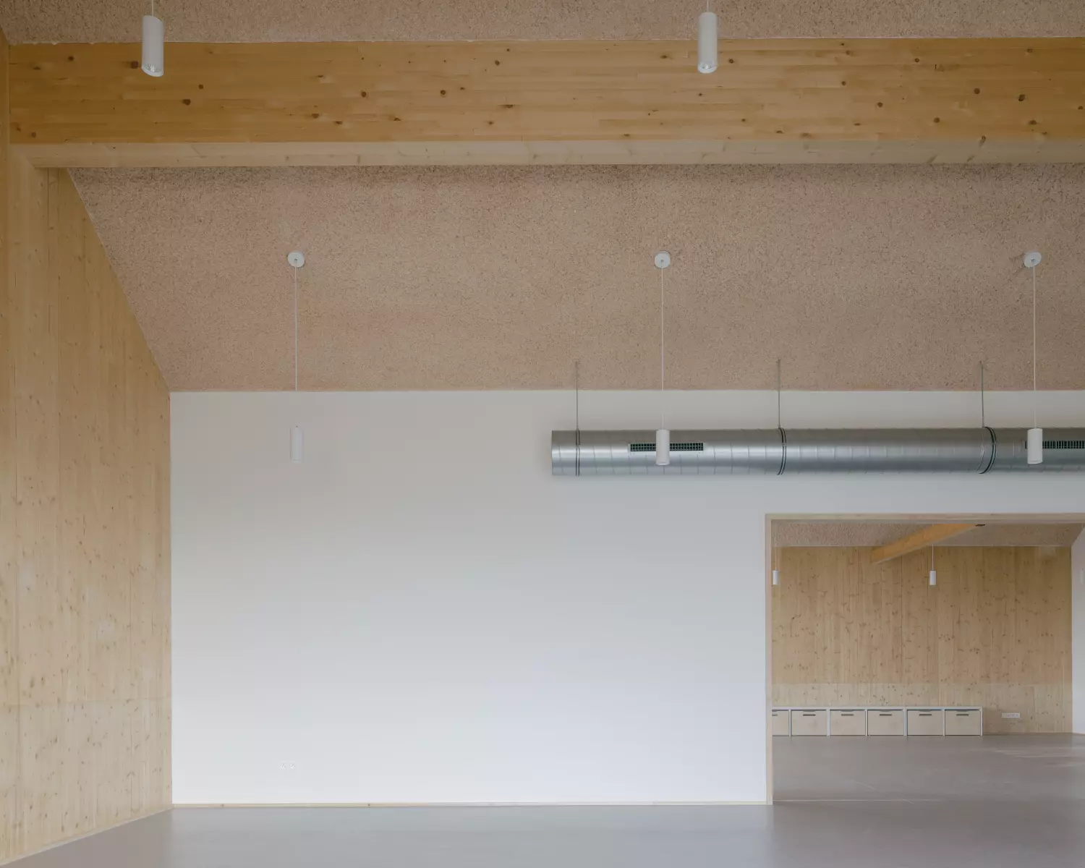
All other materials are tuned to the colours of the wood, so that everything feels like part of one whole. Even the acoustic ceiling follows this logic, in a colour developed especially for this project.
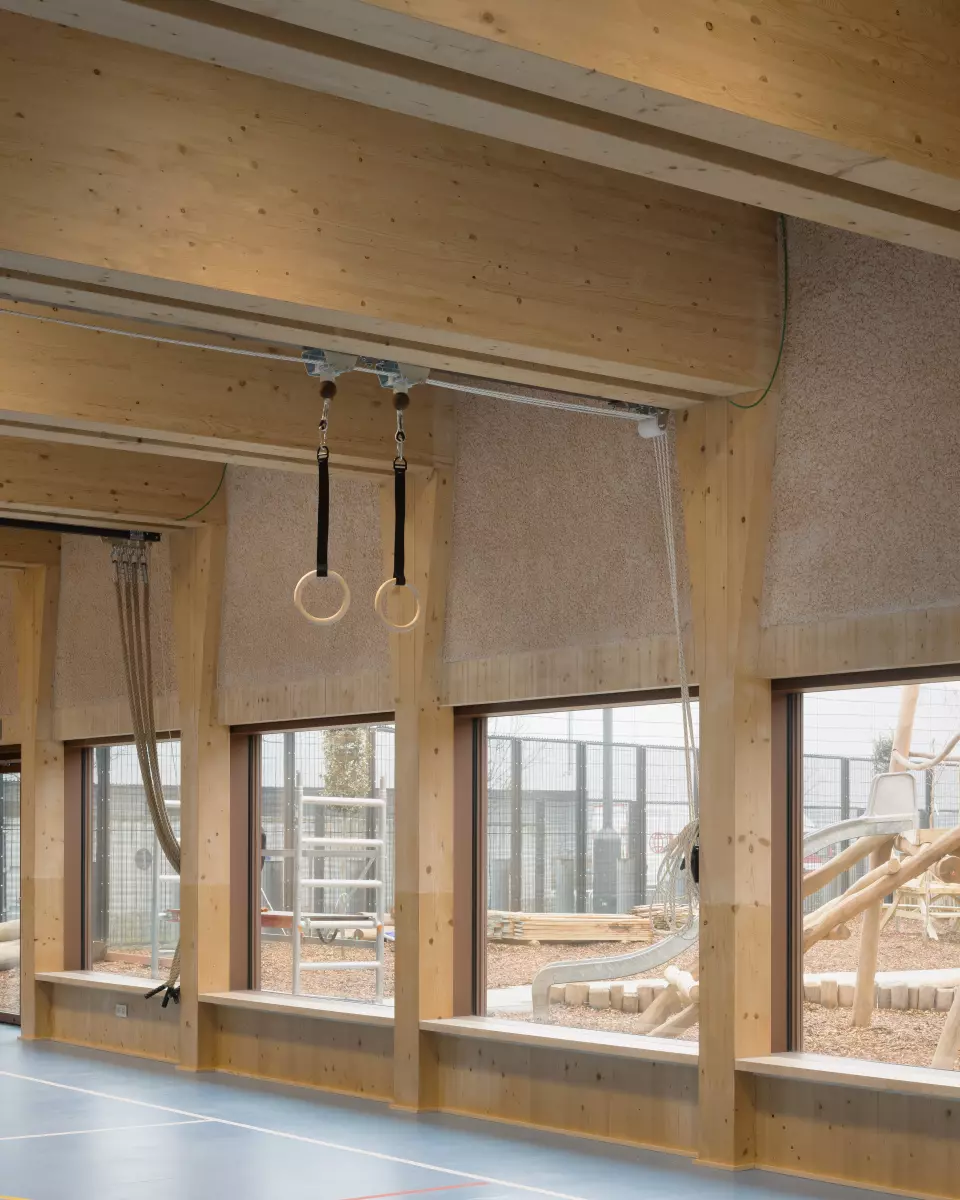
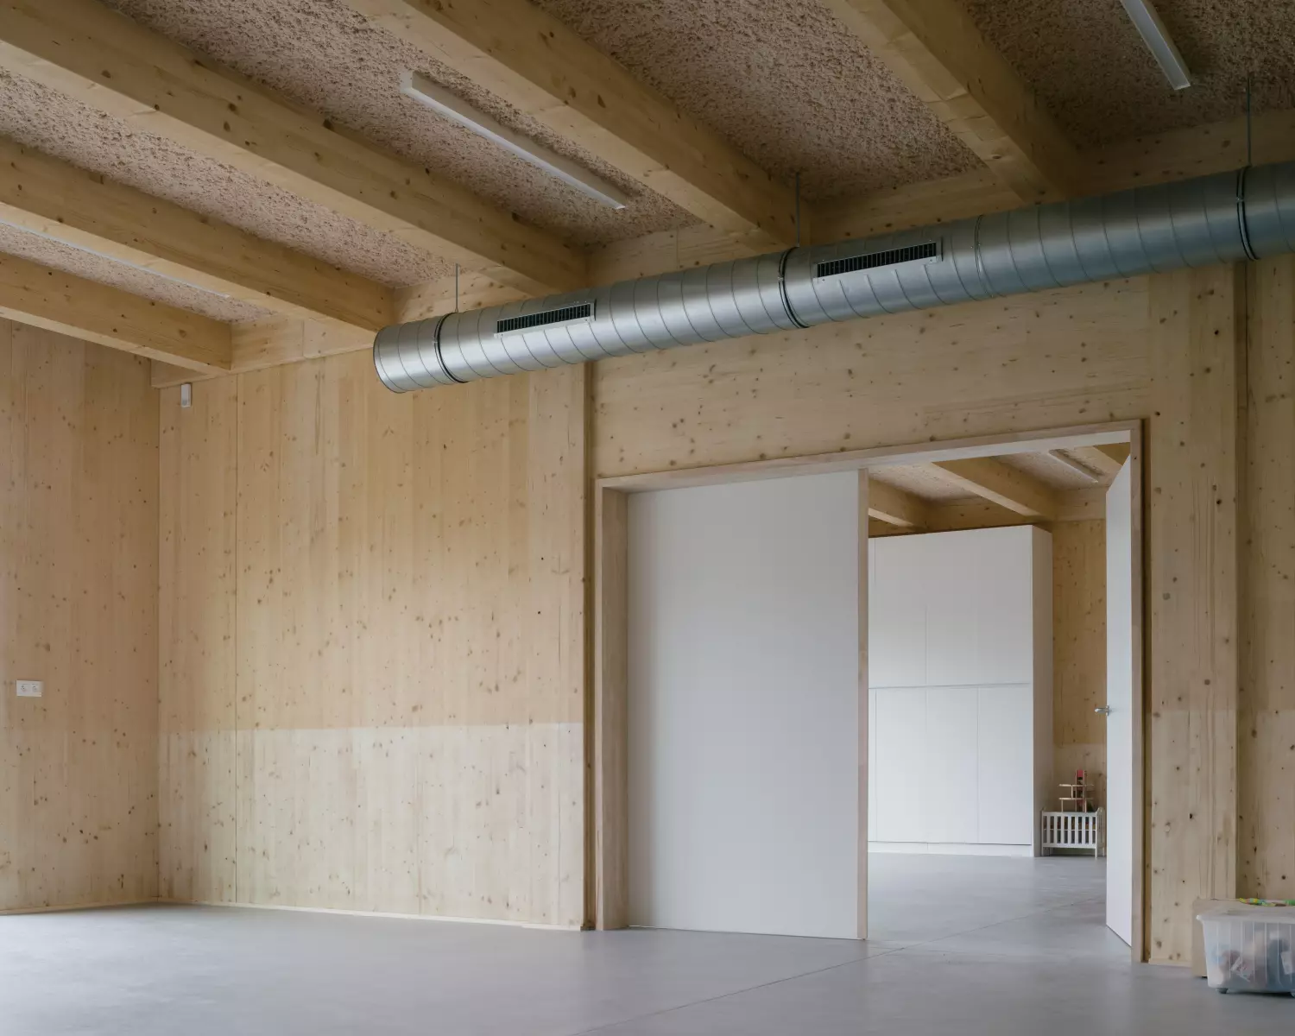
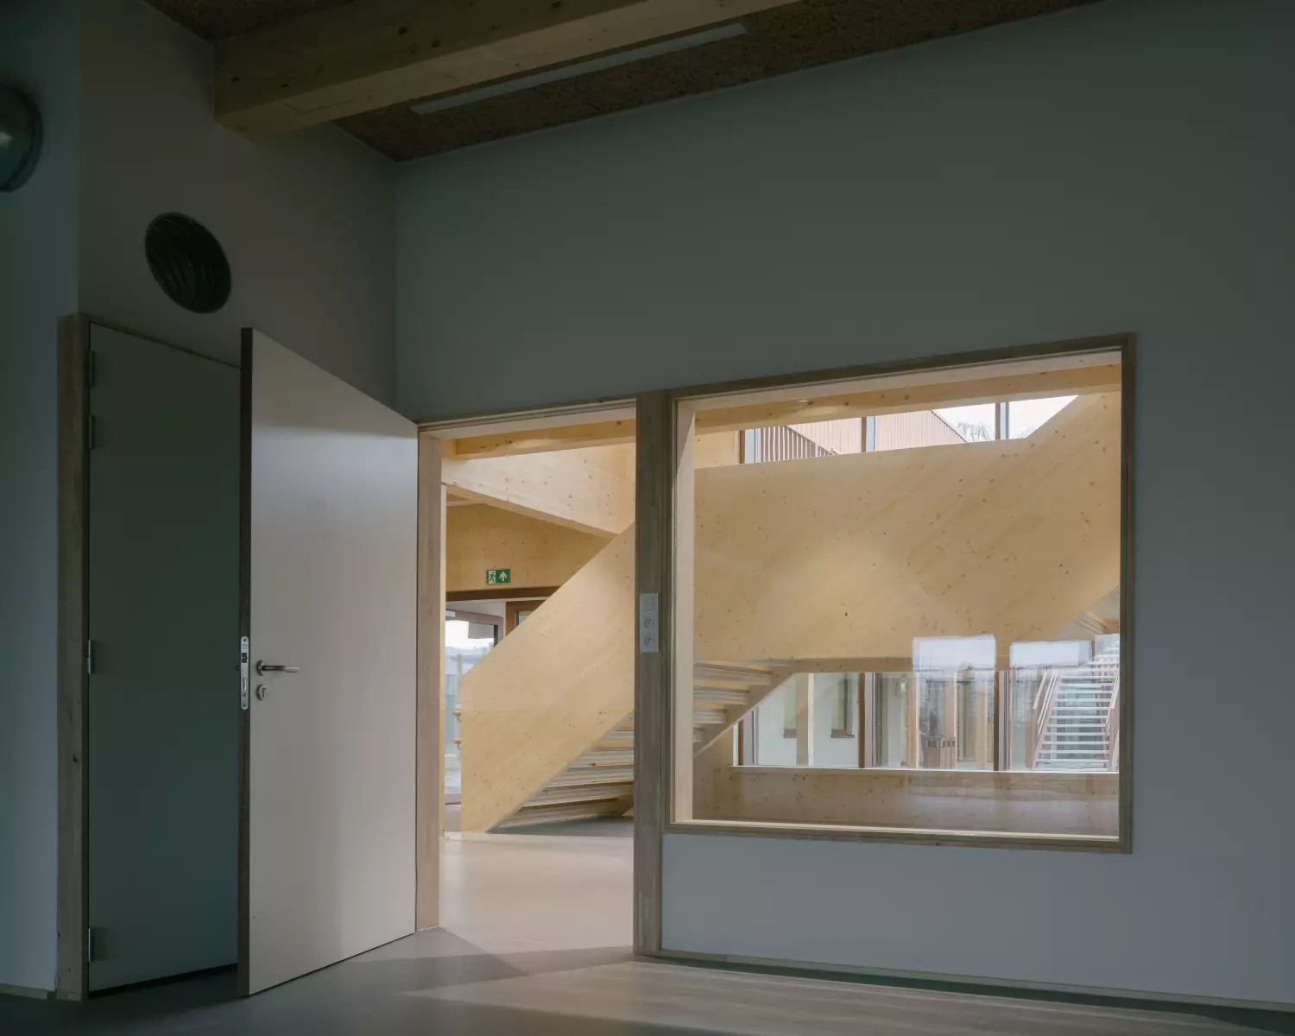
The interior of the Schatkist is carried by solid timber. The mass timber structure is not hidden away but left in plain view, and it sets the atmosphere of the whole building. Here, the way a building is put together becomes a form of poetry: the nodes and construction methods are shown with care, and a special detail in the way a beam rests on a column gives the structure its character.
In the school, this connection is almost invisible, a seamless transition that lets the structure speak quietly. In the sports hall, a special connection was developed in close consultation between a2o-detail, the constructor, and the structural designer. It refers to traditional timber joinery, translated into a contemporary technique. Throughout the building, the timber is treated with the same finishing technique, in different tones of wood oil, which creates a play of light and a play of lines across walls, ceilings and floors.
The other materials are tuned to the colours of the wood, so that everything feels like part of one whole. Even the acoustic treatment of the ceiling follows this logic, in a colour developed especially for this project. The result is a warm, calm and carefully crafted interior in which children learn, play and move.